Designing Custom Cabinets for Orange County Projects

Orange County projects have a specific vocabulary. Coastal light, big glazing, indoor-outdoor thresholds, and clients who've seen the good work. Cabinetry designed for this market has to hold up under all of it.
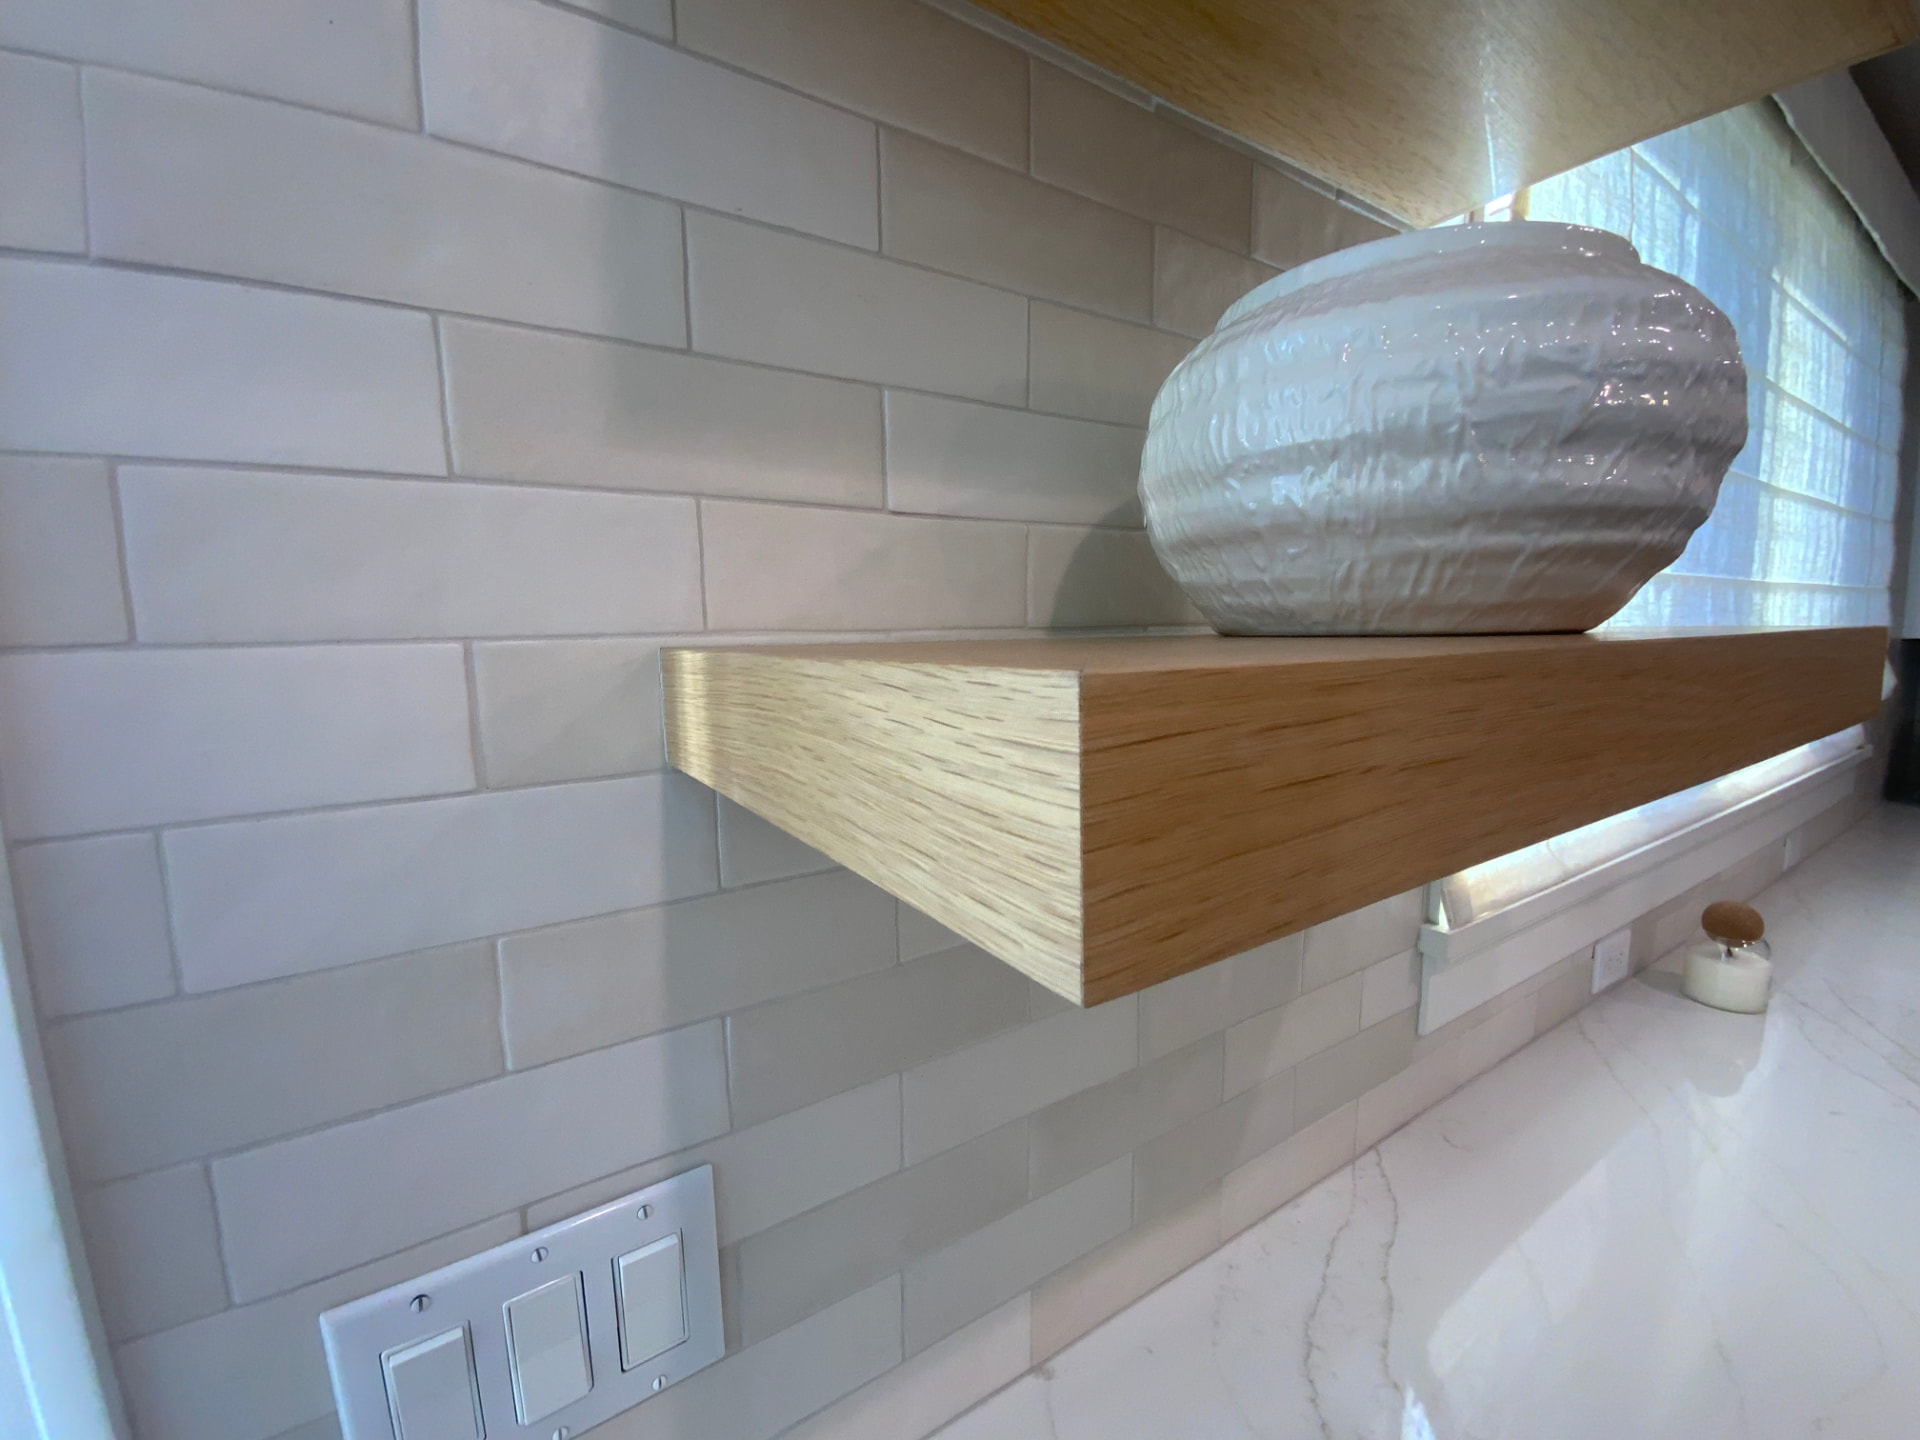
Light drives finish decisions. The same rift oak that reads warm in a canyon house reads bleached under a coastal skylight at 2 p.m. We insist on approving samples in the actual room, not the shop, whenever the schedule allows.
Humidity is milder here than most of the country, but it swings hard between inland and beach. On a Newport Coast project versus a Yorba Linda one, we adjust panel construction and finish schedule — same drawing, different execution.
Indoor-outdoor rooms force cabinetry to answer to weather. Sliding panel pockets, appliance garages near open thresholds, and beverage stations on covered patios each need marine-grade thinking even when they read as interior millwork.
Program is the last consideration and the most important. OC kitchens carry entertaining loads that standard cabinet layouts weren't drawn for — scullery integration, second refrigeration, prep-sink stations. Design the storage around the way the room actually gets used, not the elevation.
None of this is regional trivia — it's just what a decade of building here has taught us to look for on the first walk-through.